List Price: $585,000 | $223 per sq.ft. Multi Family A 2 Unit Multi Family Home
With 0 One Bedroom Units , 2 - Two Bedroom Units ,0 - Three Bedroom Units
Listed Friday May 1, 2026 | MLS# 5086645
With 0 One Bedroom Units , 2 - Two Bedroom Units ,0 - Three Bedroom Units
Listed Friday May 1, 2026 | MLS# 5086645
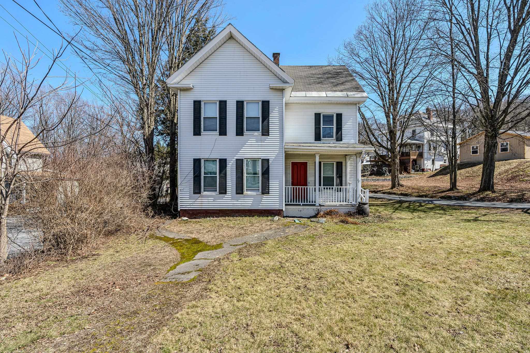
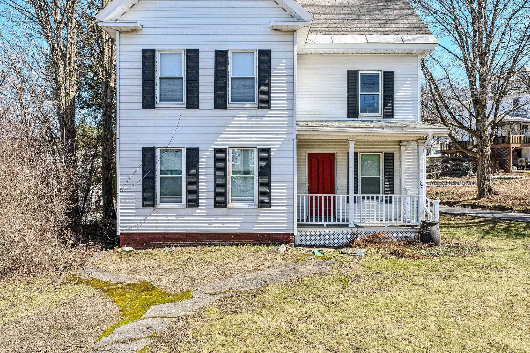
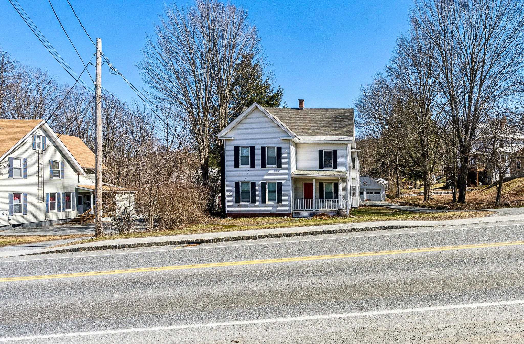
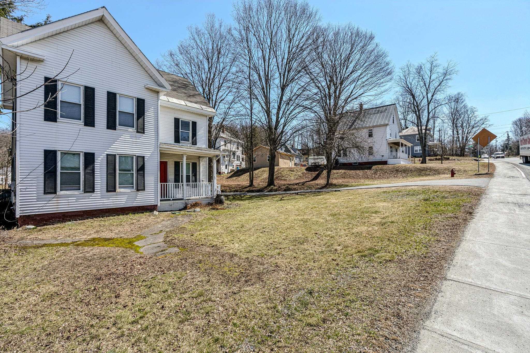

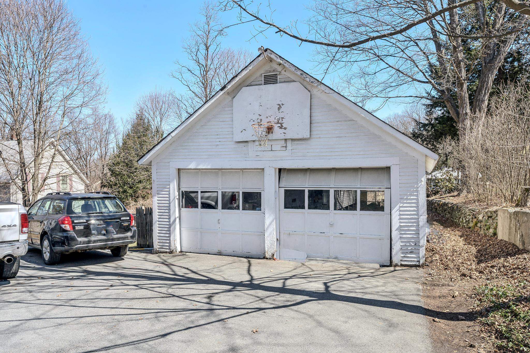
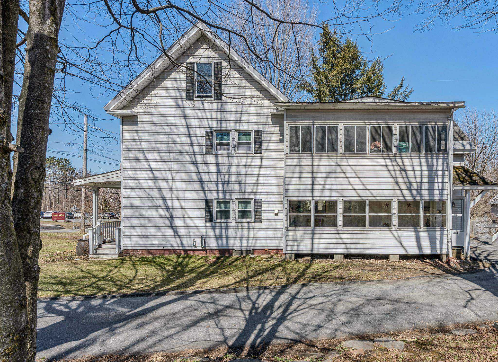
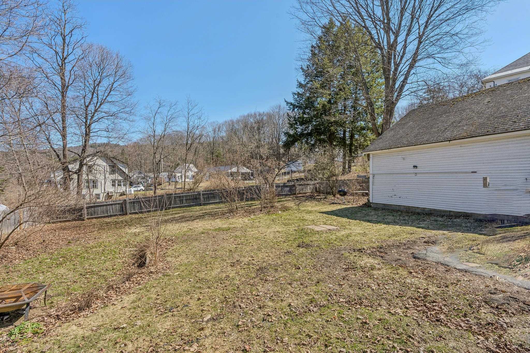
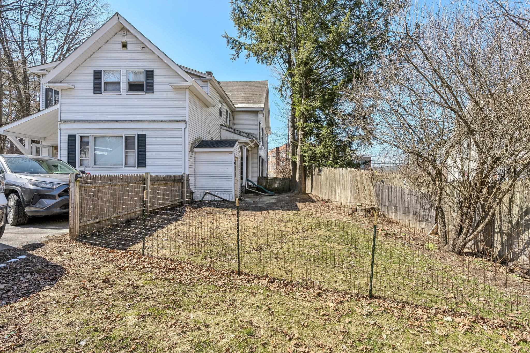


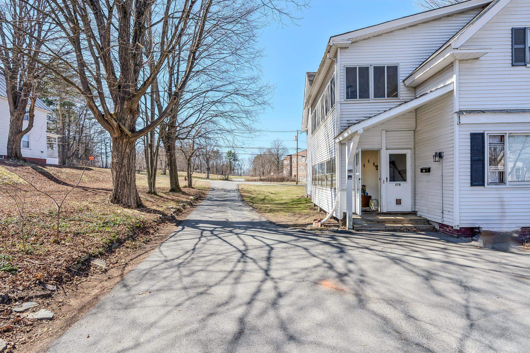
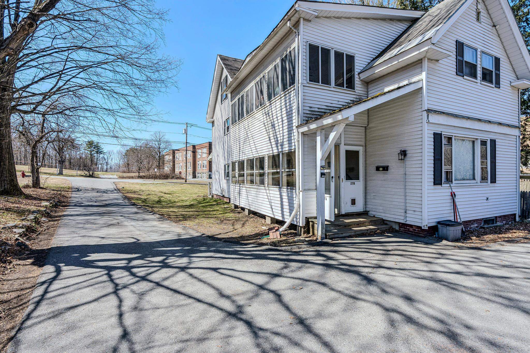
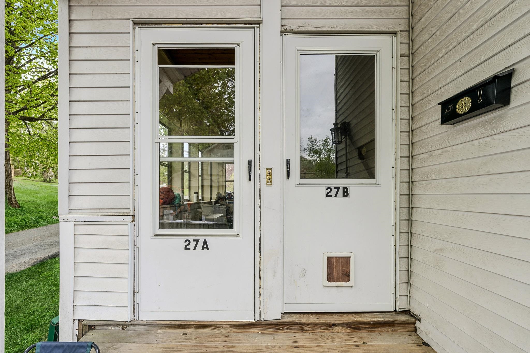
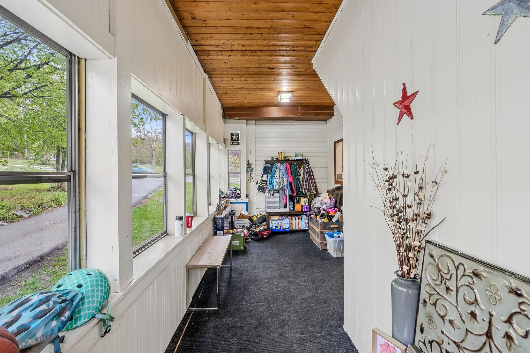



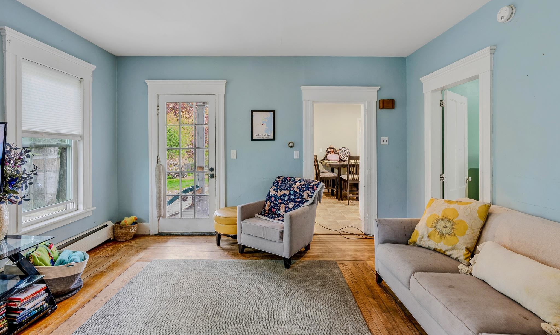

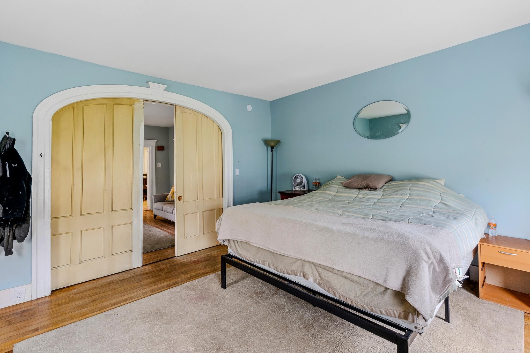
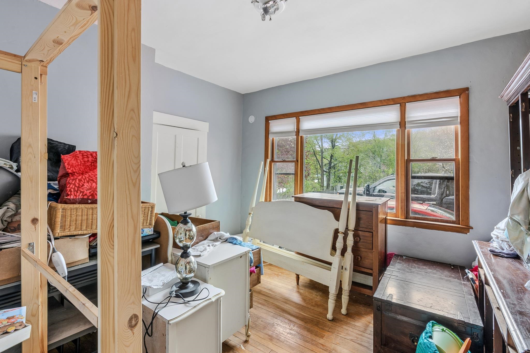

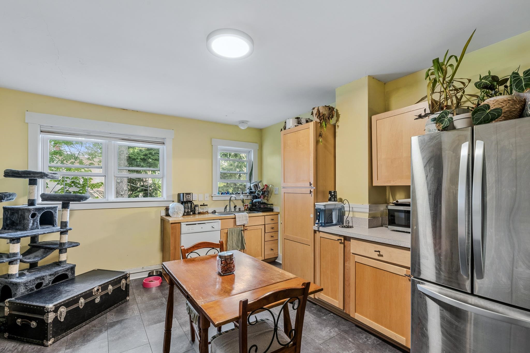


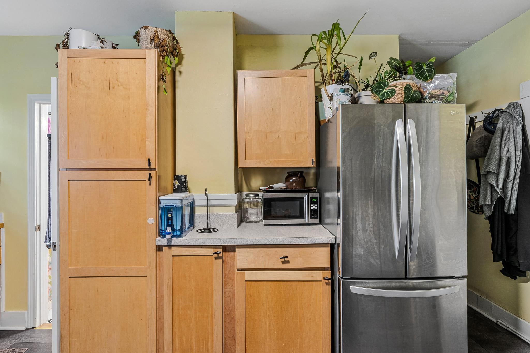
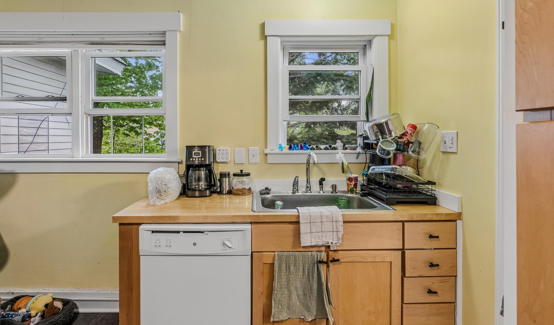
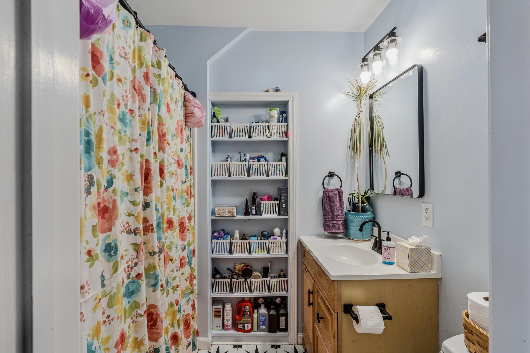

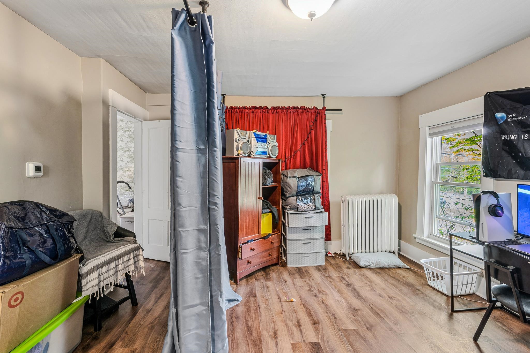





27 Seminary Hill Road Lebanon NH
Listed by Tyler Chynoweth BHHS Verani Upper Valley
Listed by Tyler Chynoweth BHHS Verani Upper Valley
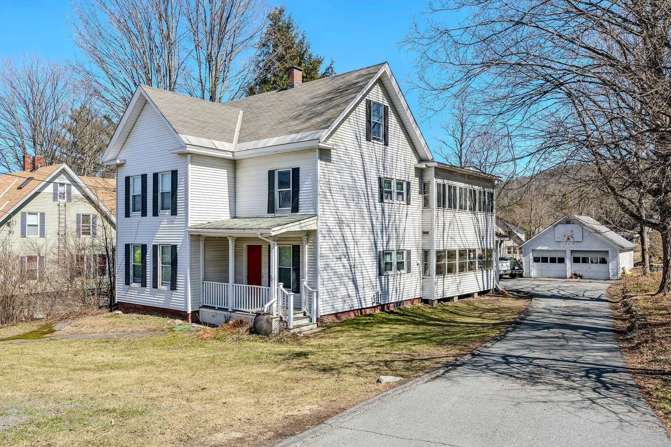
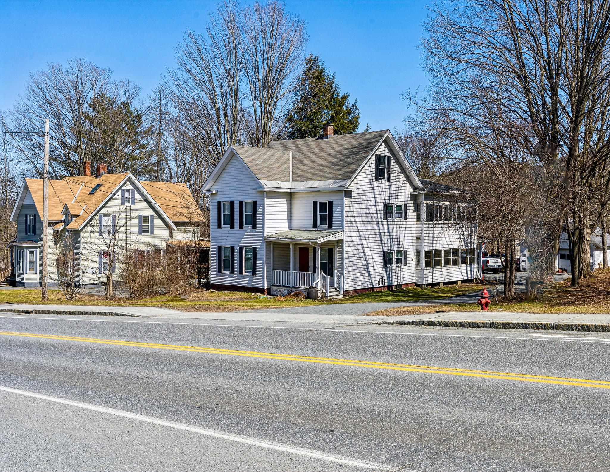
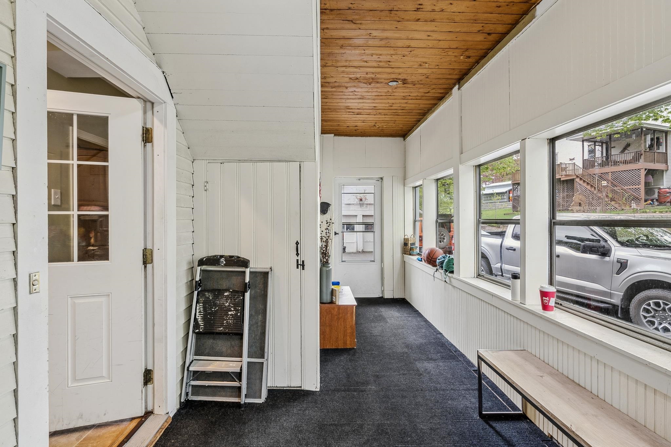
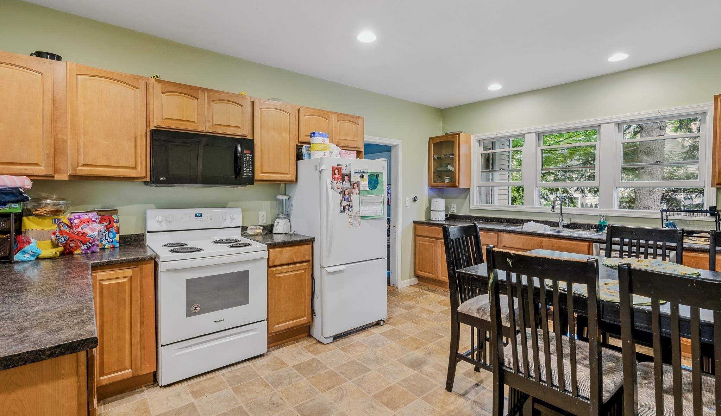
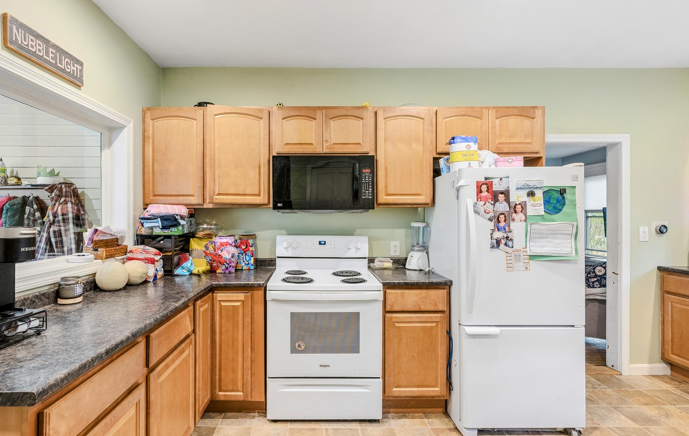
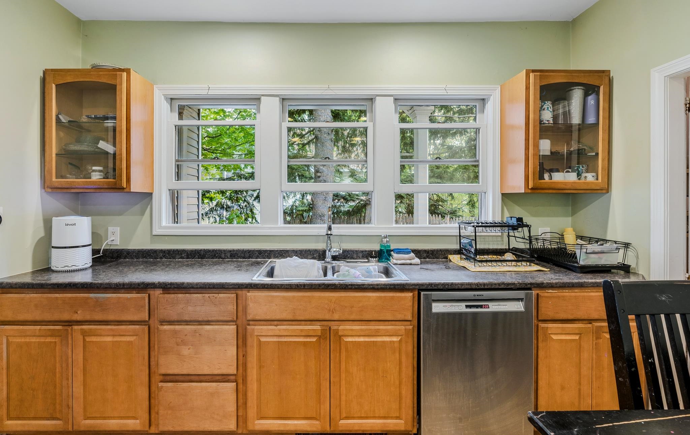
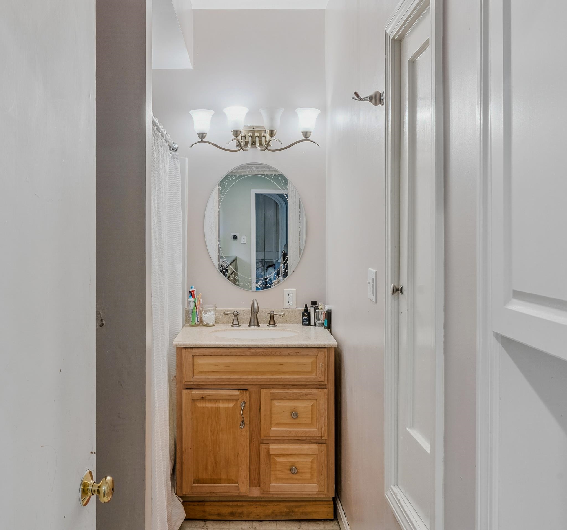
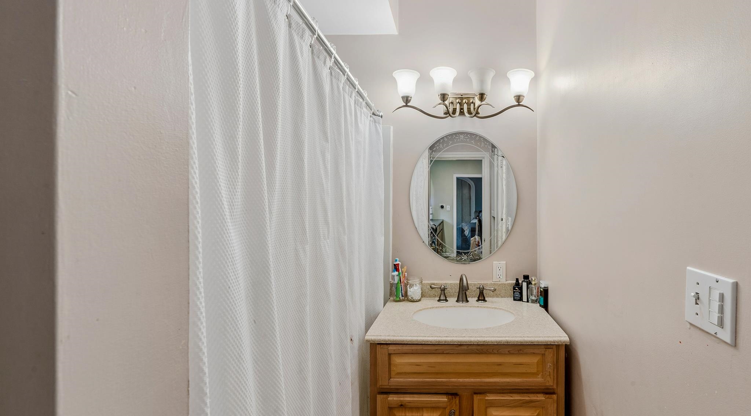
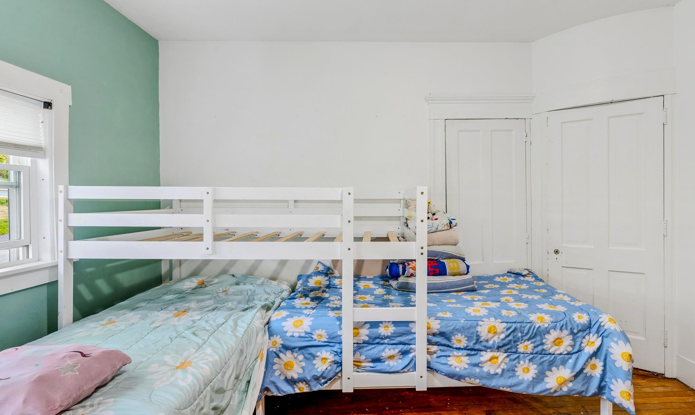
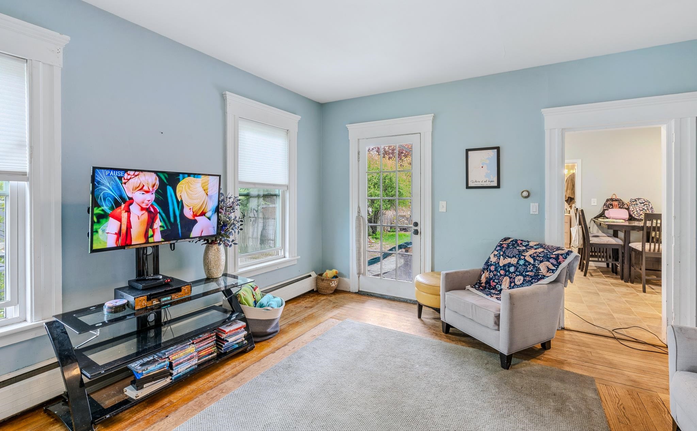
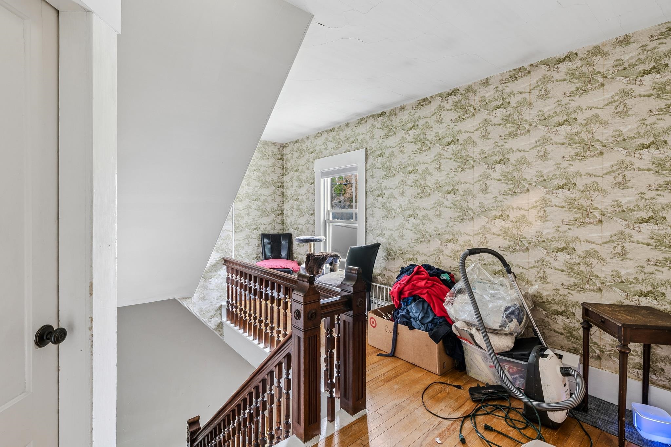
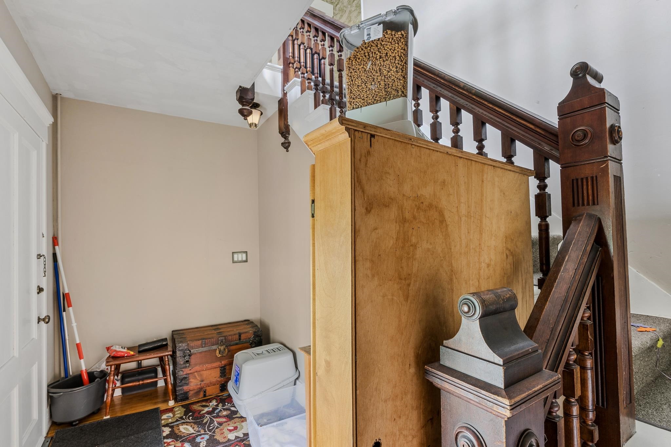
Experience the perfect blend of New England charm and untapped potential at 27 Seminary Hill Road, ideally located just minutes from the best dining and shopping in Hanover and Lebanon. This multi-family property features spacious, sun-filled living areas as well as large kitchens that seamlessly balance character with modern functionality. It is a premier choice for an owner-occupant looking to let rental income offset their mortgage, or a savvy investor seeking a high-performing asset in the heart of the upper valley. The true "hidden gem" lies in the unfinished third floor, a space perfectly primed for transformation into a massive primary suite or a third bedroom with a private en-suite. Outside, the expansive, level lot offers a rare private oasis with a fenced in backyard, a detached two-car garage, and the exciting potential for an additional structure with city approval. Whether you are looking to build equity as a resident or grow your portfolio, this property offers the space and versatility to bring your vision to life. Please be aware that the sellers are a blood relative of the listing agent.
Annual Expenses
Taxes: $11,026
Taxes: $11,026
Income
UNIT 1
Beds: 2
Baths: 1
Rooms: 6
Sq.Ft.: 1324
Level: 1
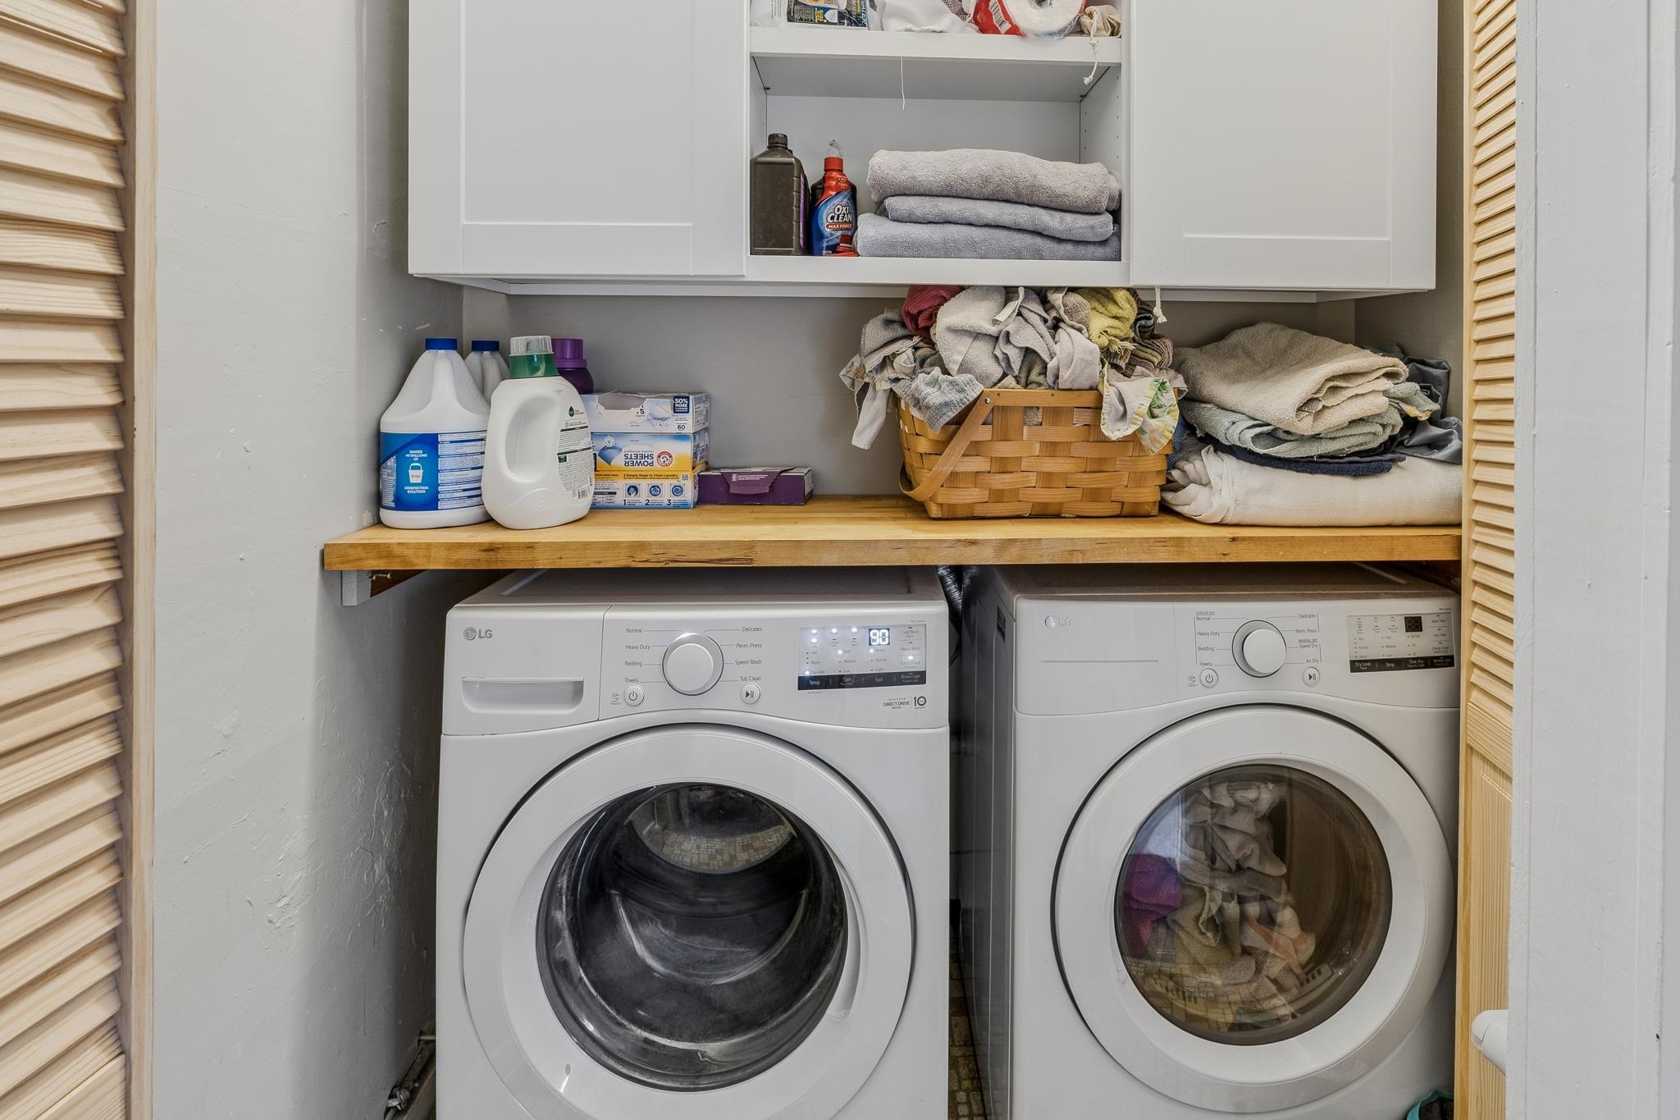
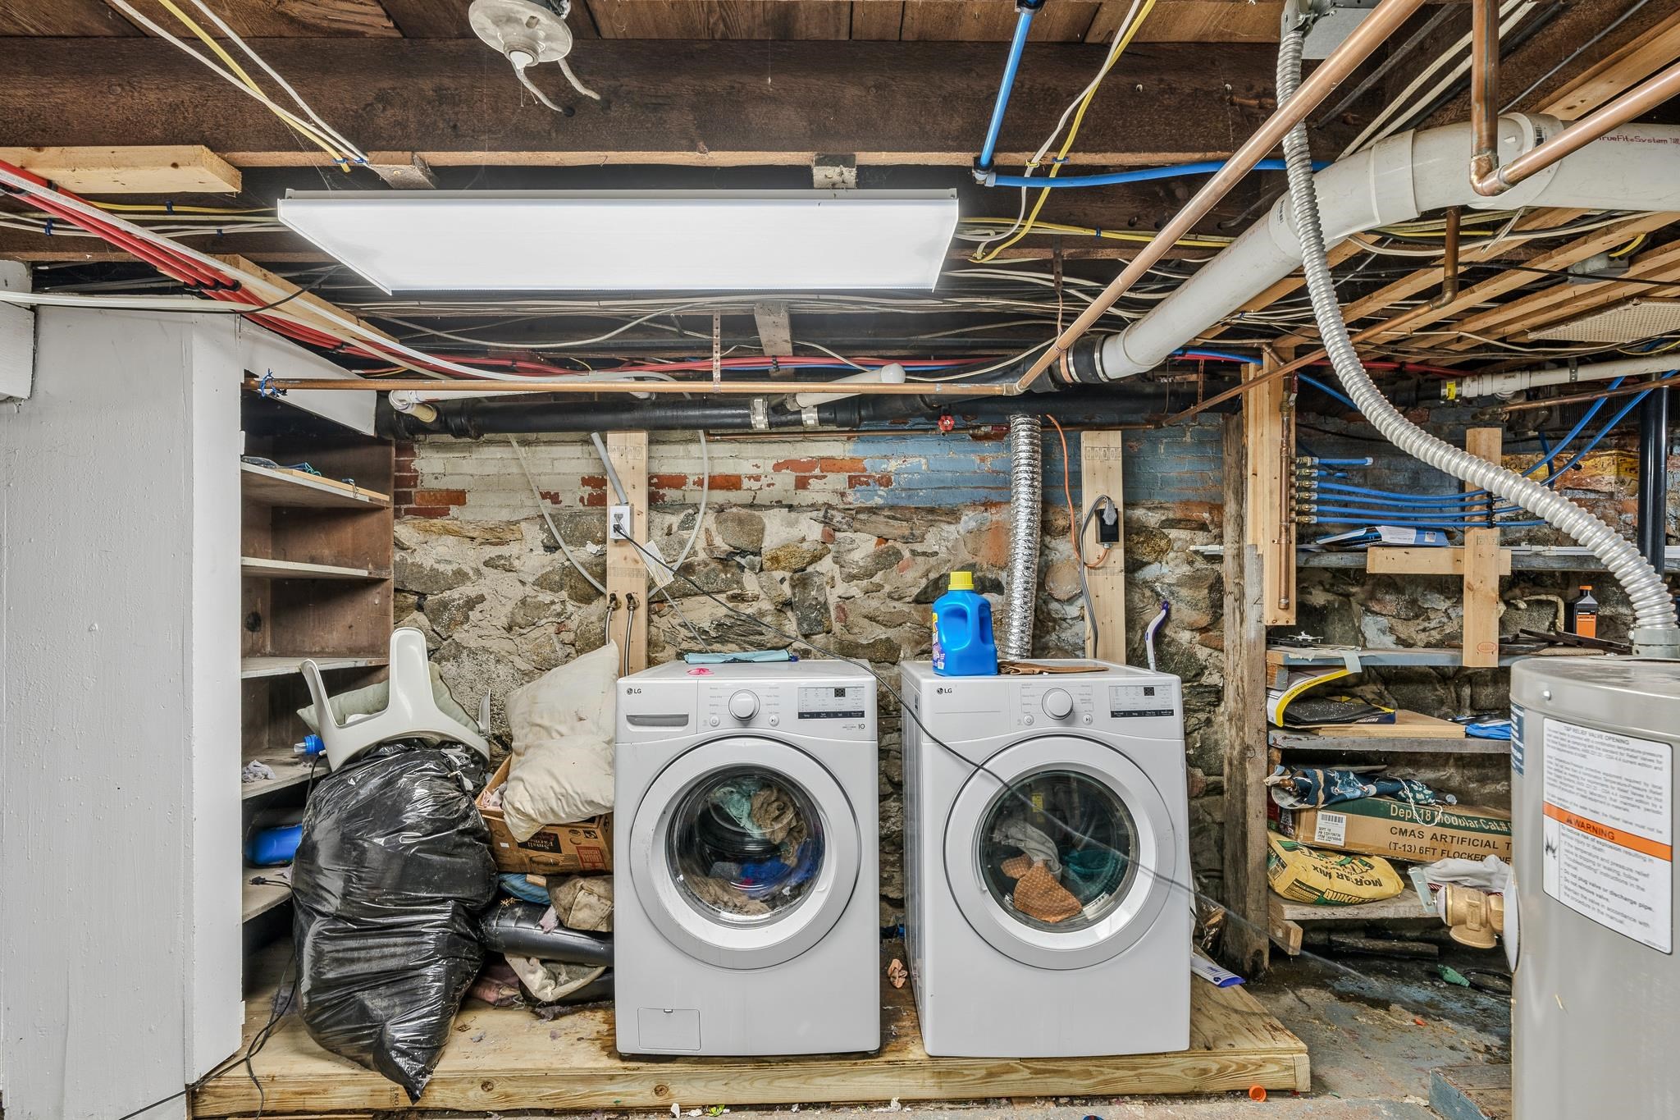
Info : Dishwasher,Dryer,Oil Heat,Microwave,Porch,Electric Range,Refrigerator,Washer
Rent : 2500.00 Monthly
Lease Term : Annual
Signed Lease : Yes
Status : Leased
UNIT 2
Beds: 2
Baths: 1
Rooms: 6
Sq.Ft.: 1216
Level: 2
Info : Dryer,Oil Heat,Microwave,Porch,Electric Range,Refrigerator,Washer
Rent : 2400.00 Monthly
Lease Term : Annual
Signed Lease : Yes
Construction: Wood Frame | Wood Siding
Year Built: 1910
Style: Multi-Family | New Englander
Floors | Stories: 2
No. Elevators:
Total Sq.Ft. Finished: 4774
Above Grade Sq.Ft.: 2621
Basement: Exterior Access | Basement Stairs
Year Built: 1910
Style: Multi-Family | New Englander
Floors | Stories: 2
No. Elevators:
Total Sq.Ft. Finished: 4774
Above Grade Sq.Ft.: 2621
Basement: Exterior Access | Basement Stairs
Roof: Shingle
Seasonal: No
Seasonal: No
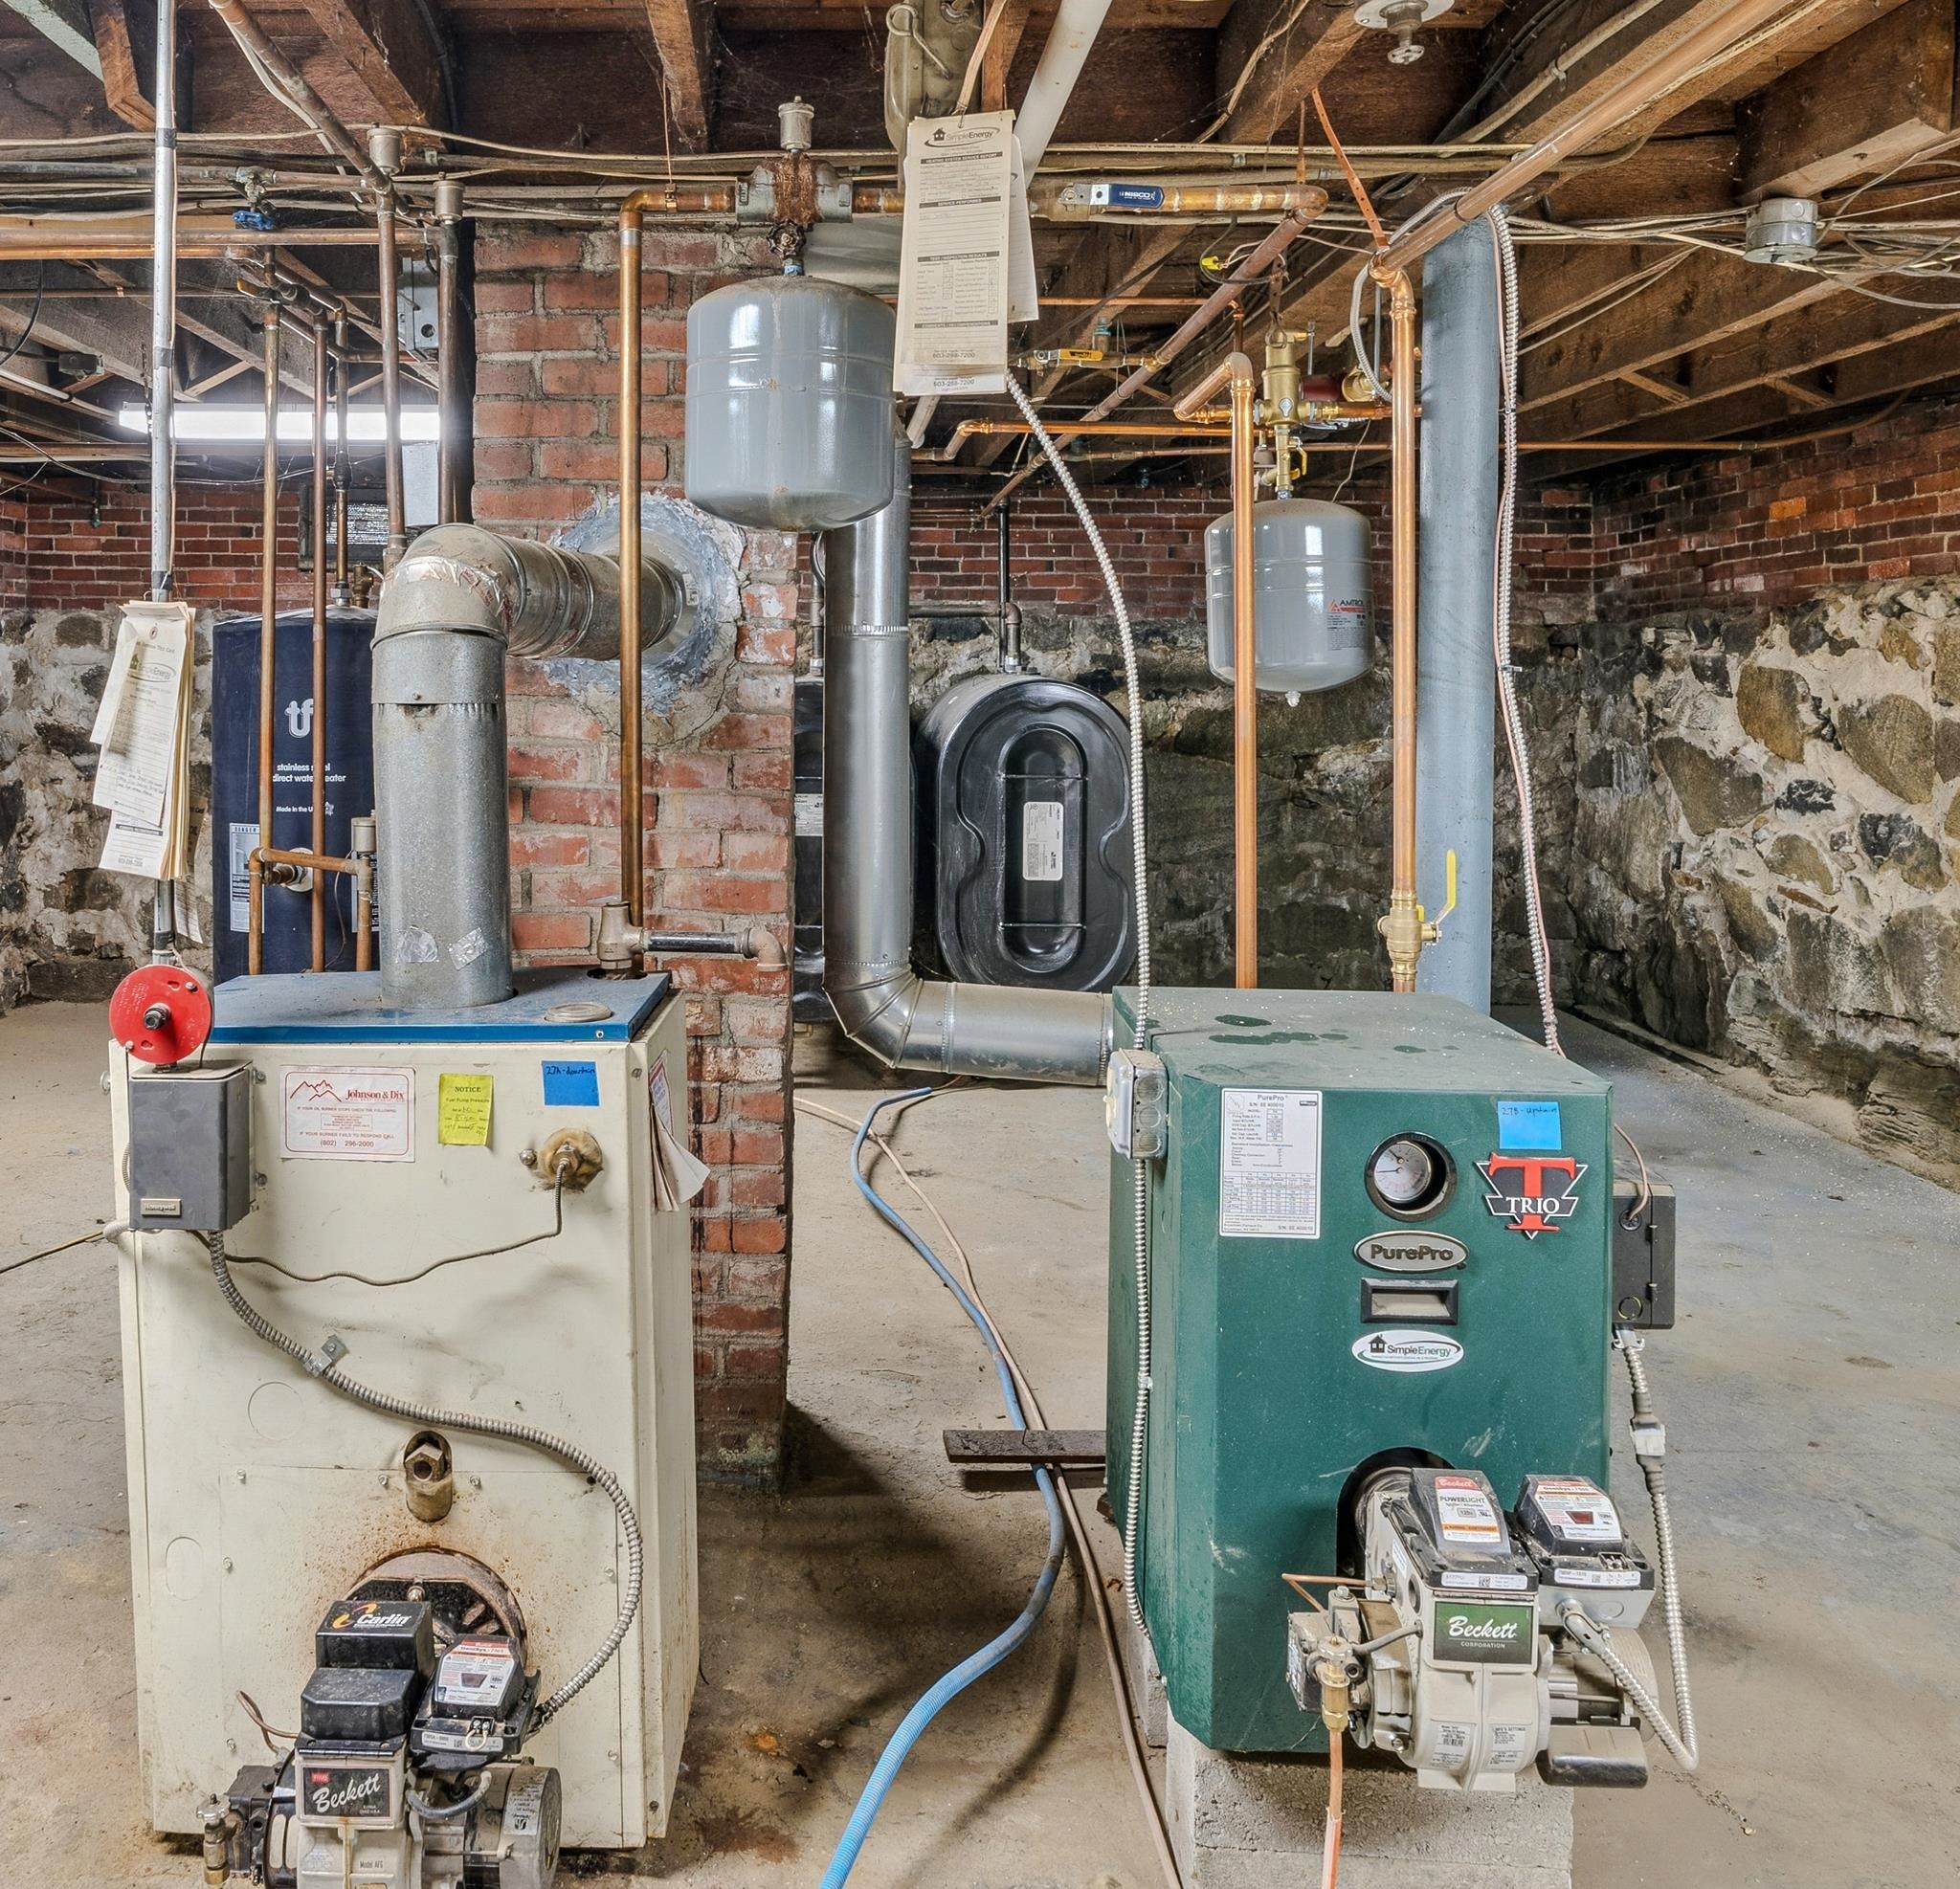
Heating: Oil
Cooling: None
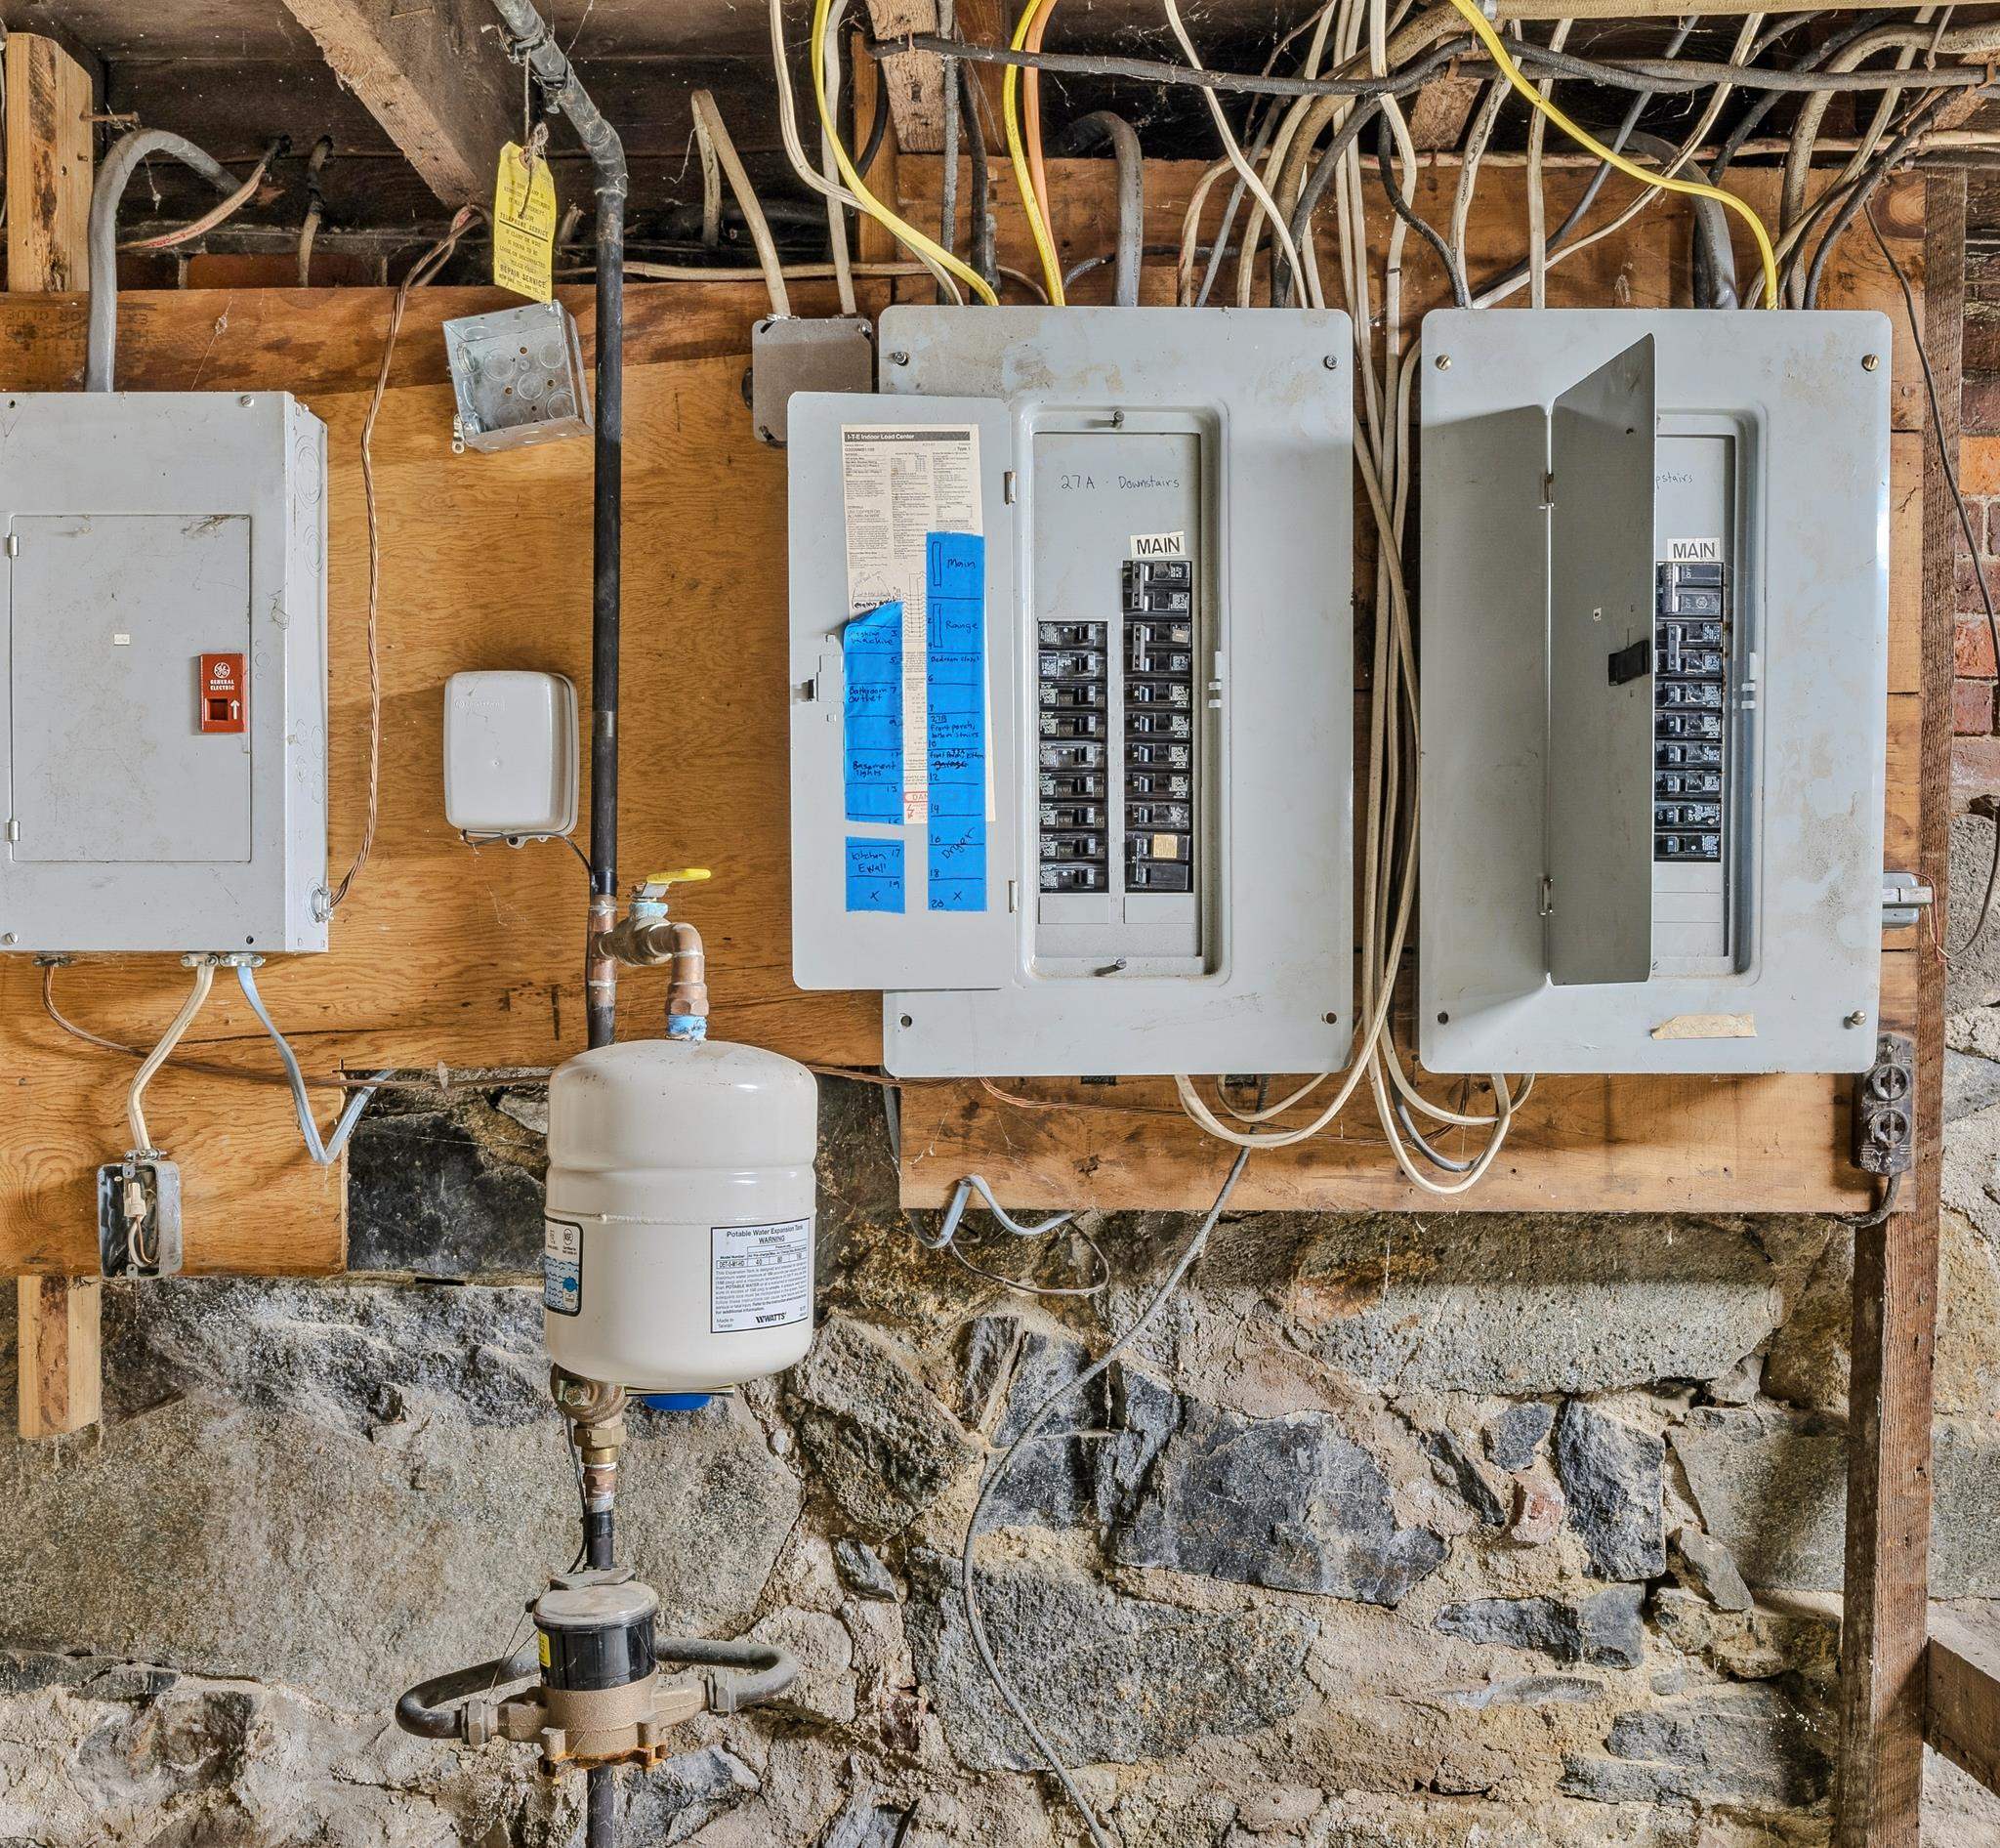
Electric: 100 Amp Service | Circuit Breaker(s)
Utilities: Cable
Electric Meters: 2
Water: Public
Sewer: Public
Cooling: None
Electric: 100 Amp Service | Circuit Breaker(s)
Utilities: Cable
Electric Meters: 2
Water: Public
Sewer: Public
Land Information
Recreational | In Town | Near Shopping | Neighborhood
Lot size: 0.46 acres
Zoned: Residential 3)
Surveyed: Unk
Flood Zone: No
Road Frontage: 82
Driveway: Paved
Recreational | In Town | Near Shopping | Neighborhood
Lot size: 0.46 acres
Zoned: Residential 3)
Surveyed: Unk
Flood Zone: No
Road Frontage: 82
Driveway: Paved
Block - 0
Taxes $11,026
Assesed Value Not Reported
Schools

PLEASE NOTE: Both New Hampshire and Vermont law require brokers and agents to disclose at the “time of first business meeting, prior to any discussion
of confidential information”, in New Hampshire’s case, and “first reasonable opportunity”, in Vermont’s case, the
nature of the relationships brokers have or may have with customers and clients. Each state requires that a disclosure form be presented to
consumers for their review and acknowledgment at the appropriate time. These forms can be accessed here:
VT: VERMONT REAL ESTATE COMMISSION MANDATORY CONSUMER DISCLOSURE FORM
NH: NEW HAMPSHIRE REAL ESTATE COMMISSION BROKERAGE RELATIONSHIP DISCLOSURE FORM